
Address
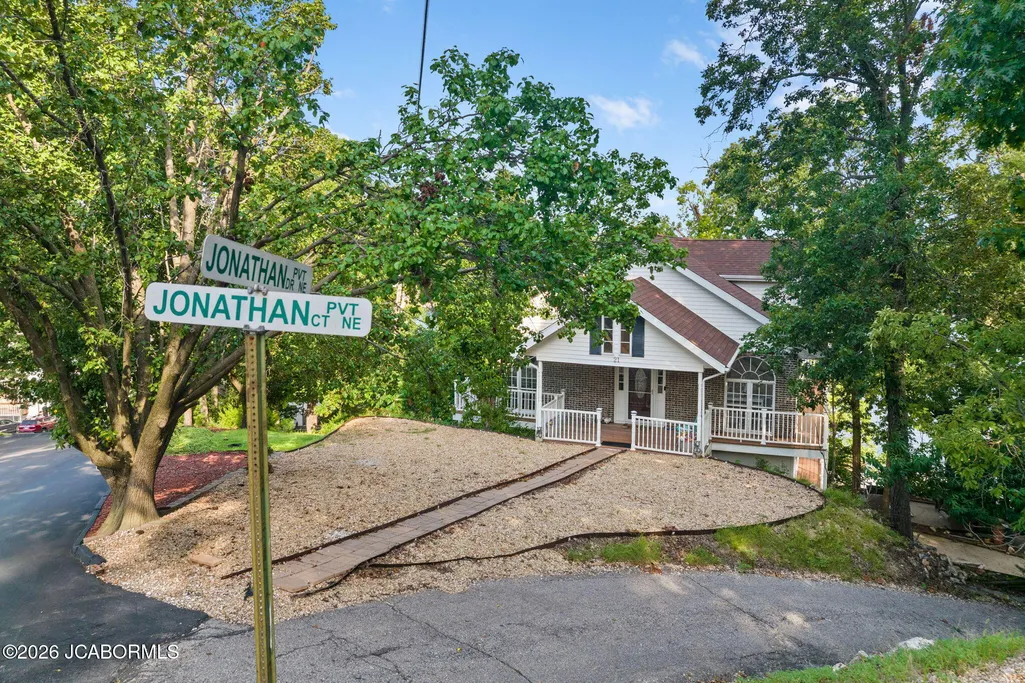
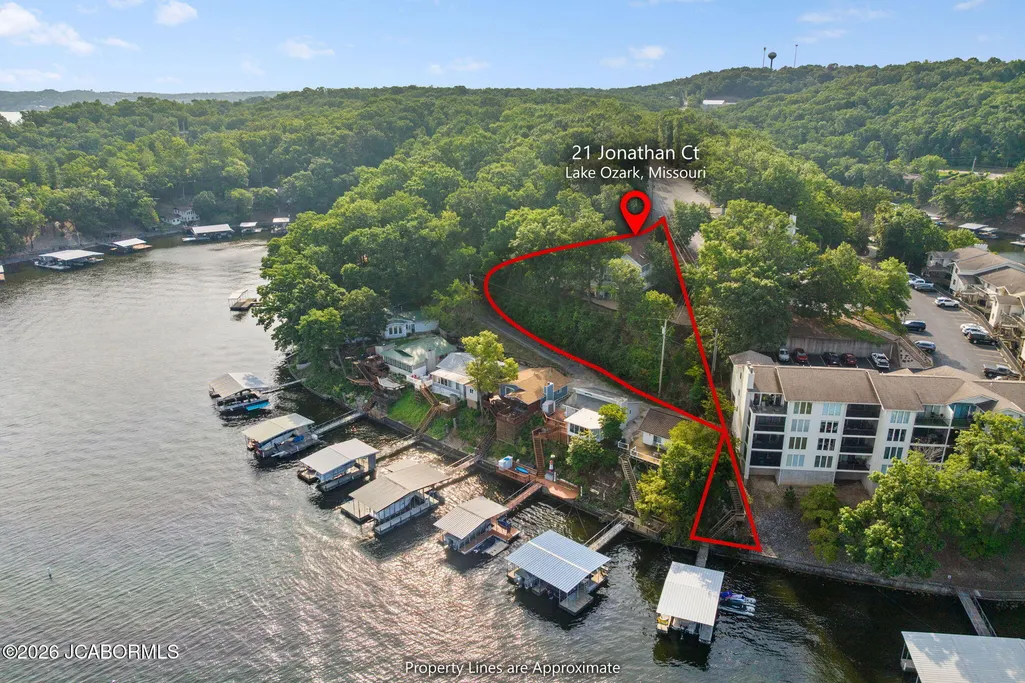
21 Jonathan Court, Lake Ozark, MO
Price
$ 499,000
Property Attributes
- MLS#10073280
- TypeSingle Family
- Listing Status Active
- CountyCAMDEN
- CityLake Ozark
- NeighborhoodHorseshoe Bend #8
- Zip65049
- StyleThree Or More Levels
- Year Built2007
- Taxes$ 1933
- Price$ 499,000
- Bedrooms4
- Full Bathrooms3
- Half Bathrooms1
- Sqr Footage3136
- Lot Size0.33 Acres
Data Source:
Jefferson City Area MLS (JCABOR)
Property Description
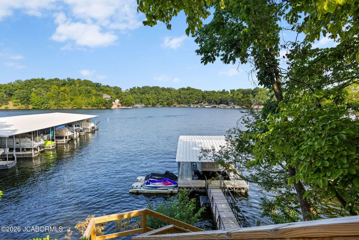
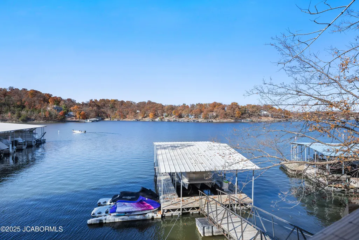
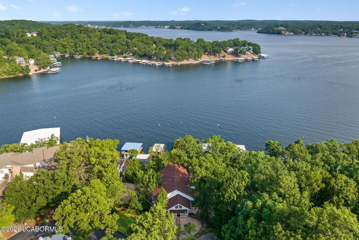
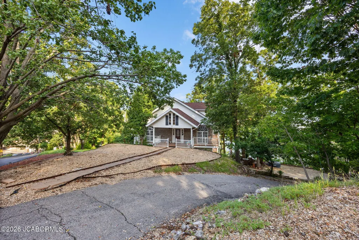
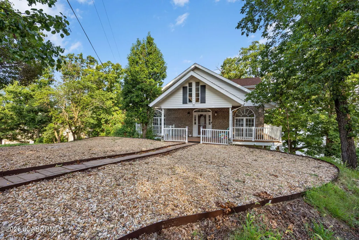
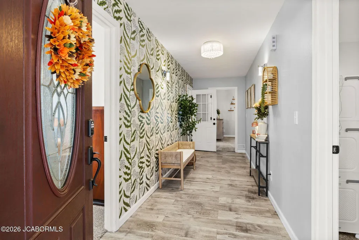
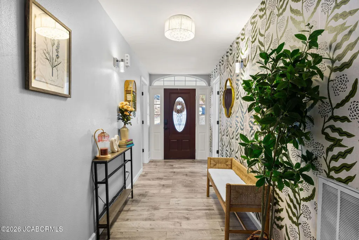
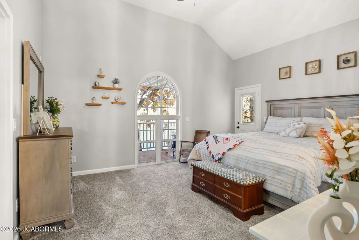
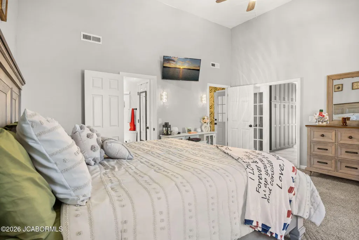
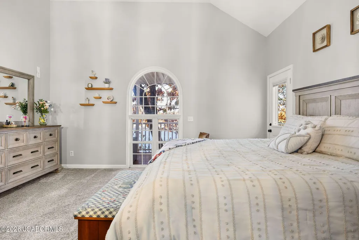
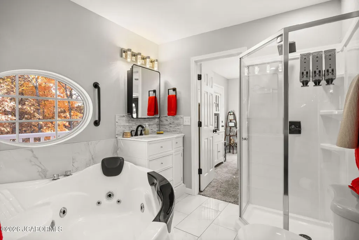
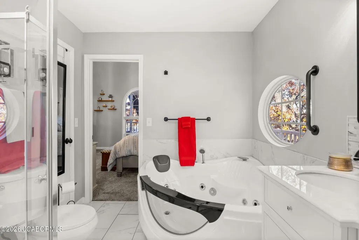
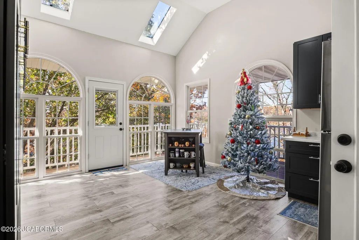
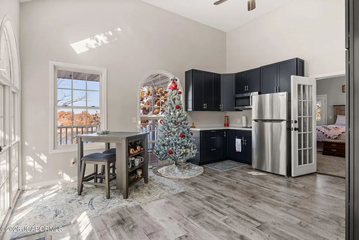
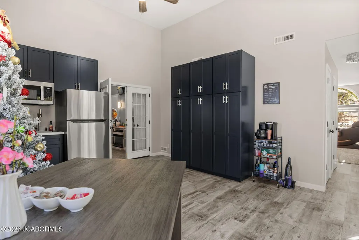
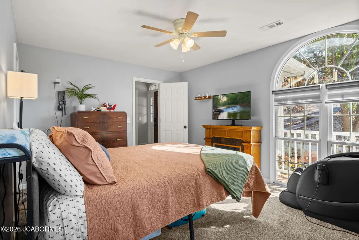
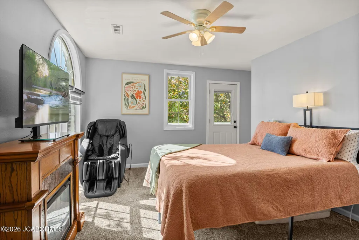
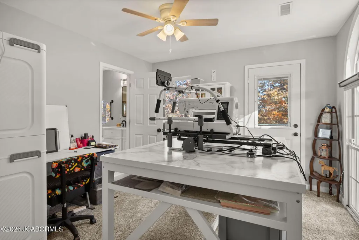
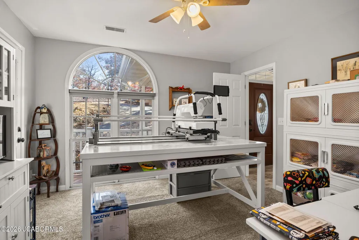
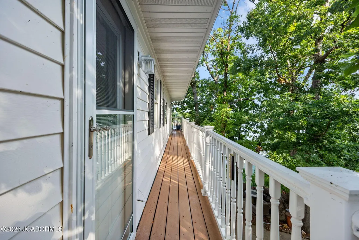
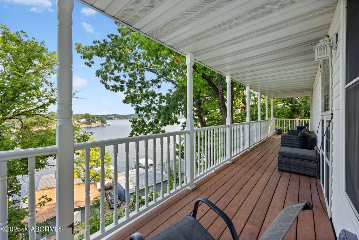
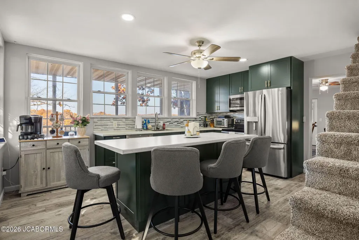
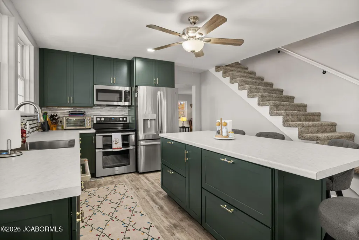
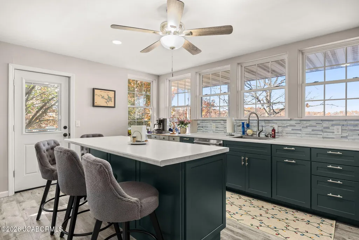
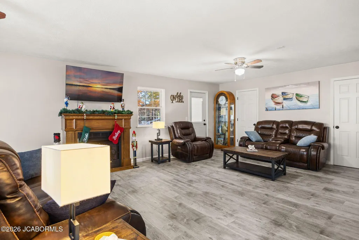
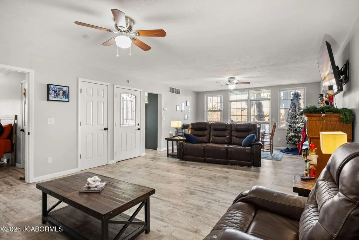
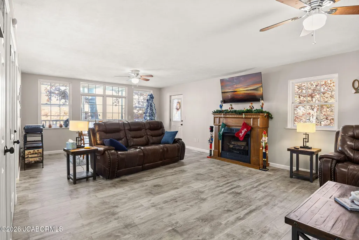
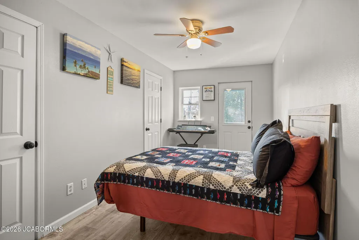
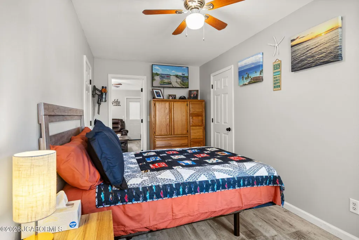
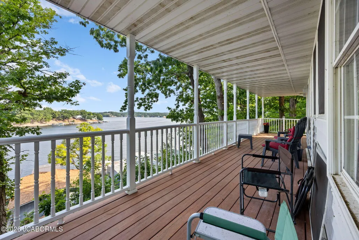
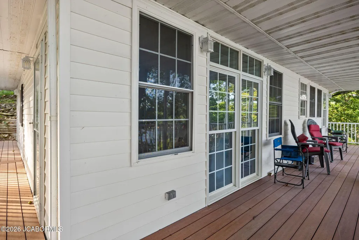
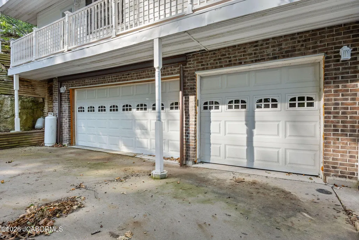
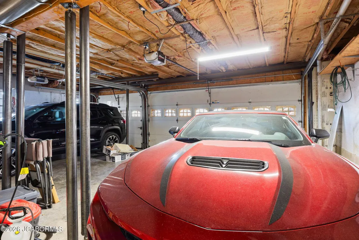
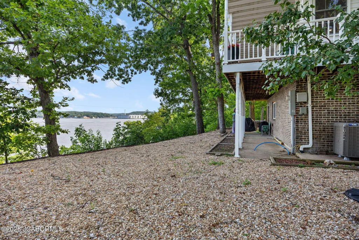
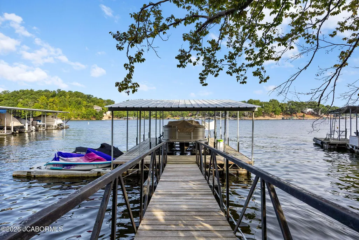
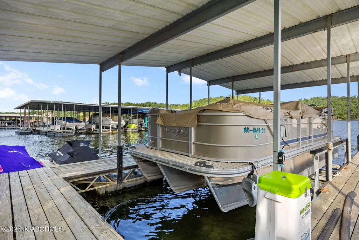
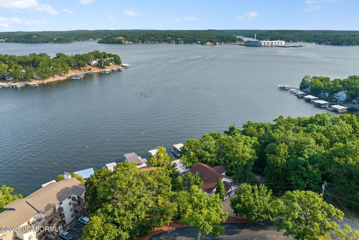
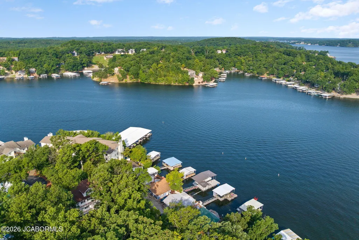
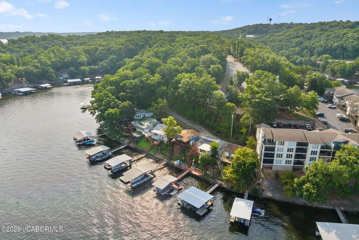
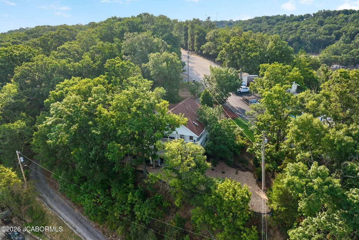
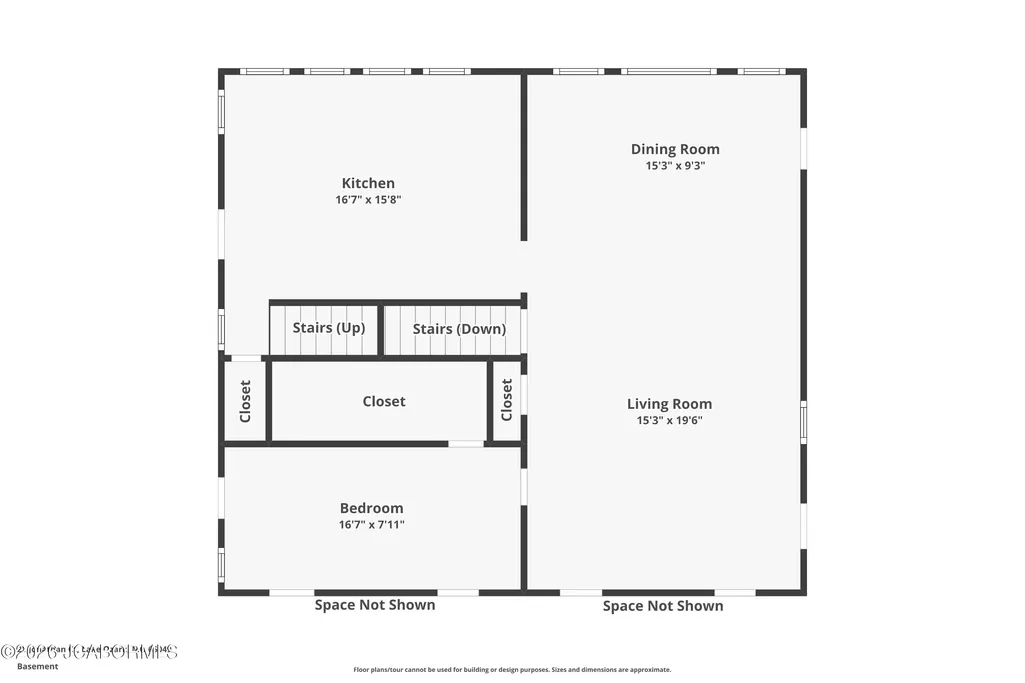
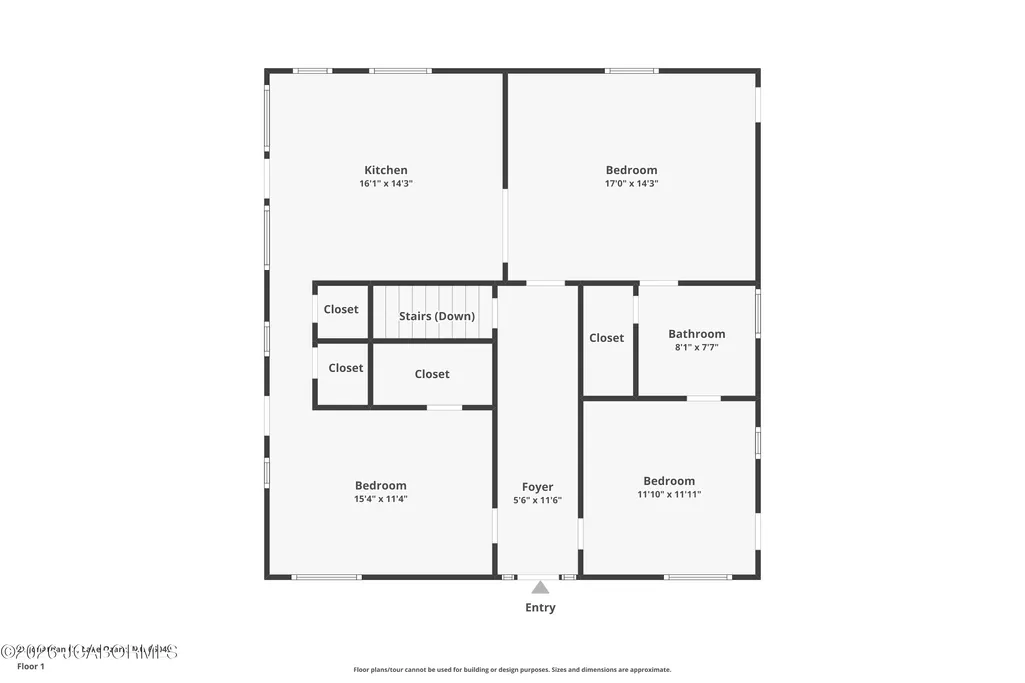
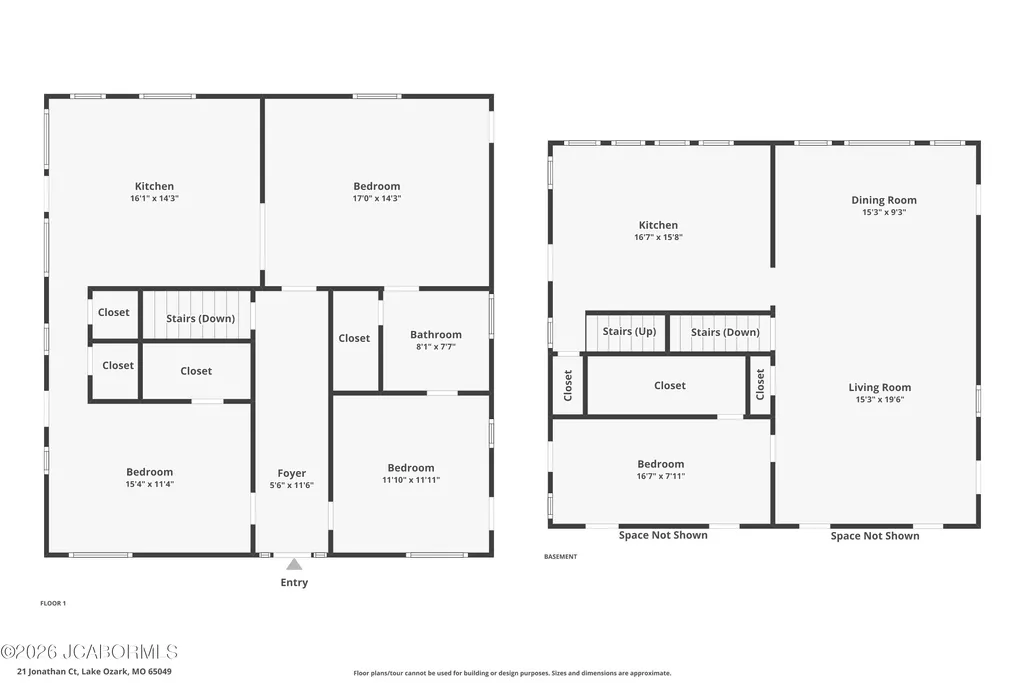
INCREDIBLE LAKEFRONT VALUE AT THE 3MM! Completely remodeled 4BR/3.5BA lakefront home offering 3,136 sq ft, a 2-CAR GARAGE, PRIVATE DOCK + HOIST and phenomenal lake views in sought-after Downing Branch Cove. Nearly every major update has already been completed--NEW ROOF, brand-new kitchen, remodeled bathrooms, new flooring, new appliances, new exterior doors, fresh interior paint, storm doors and more. Designed for entertaining, the home features expansive living spaces, a gas fireplace, upper-level kitchenette and two wraparound porches overlooking the Lake of the Ozarks. The lower level offers excellent flexibility for family and guests, while the oversized 2-car garage includes a workshop area and half bath. Outside, enjoy your 12x26 one-well dock with hoist and the convenience of being located at the desirable 3MM--close to shopping, dining and entertainment by both land and water. If you've been waiting for a move-in-ready lakefront home with SPACE, GARAGE, DOCK, UPDATES & LOCATION without the million-dollar price tag, this is the one. Schedule your private showing today!
| Elementary School | Middle School | High School |
|---|---|---|
| School of the Osage Elementary School | Osage Middle School | Osage High School |
| Price History | |
|---|---|
| 6/9/2026 | Listed $559,000 |
| 7/21/2026 | 2$549,000 |
| 8/22/2026 | 5$524,900 |
| 8/31/2026 | 5$499,000 |
General Features
| Heating | Heat Pump |
|---|---|
| Cooling | Central Air |
| Possession | Close of Escrow |
| Appliances | Dishwasher,Dryer,Microwave,Propane Tank - Owned,Range,Refrigerator,Washer,Water Softener Owned |
| Garage | Basement |
| Assoc Fees | 480.00 |
| Restrictions | No |
| Full Baths | 3 |
| Half Baths | 1 |
| Year Built | 2007 |
| Subdivision | Horseshoe Bend #8 |
| Style | Other,Three Or More Levels |
| County | Camden |
| Rooms | Bedroom 2,Bedroom 3,Bedroom 4,Bonus Room,Dining Room,Kitchen,Laundry,Primary Bedroom |
| Property Type | A |
| Parcel Number | 01502200000003018000 |
| Transaction Type | Sale |
| Tax Year | 2025 |
| Property SubType | Single Family Residence |
| Misc Features | Pantry,Primary Bath,Specialty Tub,Water View |
| Association Fee Frequency | Annually |
| Directions | Right on Carol,Left on Dogwood,Stay right onto Cedar,Left onto Walnut,home will be as you turn on Jonathan. |
| City | Lake Ozark |
| Taxes | 1933.09 |
| Middle School | Osage |
| Geo Lat | 38.209384 |
| Virtual Tour | https://www.zillow.com/view-imx/24b6def3-36bb-46f6-aa6d-0832020bc604?wl=true&setAttribution=mls&initialViewType=pano |
| Geo Lon | -92.691401 |
| Picture Timestamp | 2026-08-14T13:53:14.449 |
Interior Features
| Fireplace | Yes |
|---|---|
| Total Bedrooms | 4 |
| Fireplace Features | Gas |
| Above Grade SqFt | 3136.00 |
| Basement Access | Walk-Out Access |
| Basement Details | Full |
| SqFt Source | County Records |
| Total Bathrooms | 4.00 |
| Rooms: Bedroom 2 Level | Lower |
| Rooms: Bedroom 3 Level | Main |
| Rooms: Bedroom 4 Level | Main |
| Rooms: Dining Room Level | Lower |
| Rooms: Kitchen Level | Lower |
| # Bedrooms by Floor: # of Bedrooms Lower | 1 |
| # Bedrooms by Floor: # of Bedrooms Main | 3 |
| Baths by Floor: # of Lower Full Baths | 1 |
| Baths by Floor: # of Lower Half Baths | 1 |
| Baths by Floor: # of Main Full Baths | 2 |
| Finished SqFt Lower | 0.00 |
| Finished SqFt Main | 3136.00 |
| Finished SqFt Upper | 0.00 |
| Rooms: Bonus Room Level | Main |
Exterior Features
| Exterior | Brick,Vinyl Siding |
|---|---|
| Patio | covered |
| Lot Size Source | County Records |
| Deck | open,covered |
| MLS Identifier | 20160406134318502195000000 |
| Approx Lot Size | 18037 |
| Approx Acres | 0.33 |
| Garage: # of Basement Garage | 3 |
| Garage: Other - Parking | Concrete drive |
| Garage: Total Garage | 3 |
Amenities
- Foreclosure
- Views
- Short Sale
- New Construction
- Adult 55+
- Lease To Own
- No HOA Fees
- Furnished
- Primary On Main
- Air Conditioning
- Seller Finance
- Green
- Fixer Upper
- Horse
- Golf
- Fireplace
- Deck
- Garage
- Basement
- Pool
Property vs Single Family Average in 65049
Price
Taxes
Year Built
Visits
 These Properties are provided courtesy of Broker Reciprocity/IDX Lake Of The Ozarks Board of REALTORS® and Bagnell Dam Association of REALTORS® MLS, Inc. Multiple Listing Service. This information is copyrighted by The Lake Of The Ozarks Board of REALTORS® and The Bagnell Dam Association of REALTORS® MLS, Inc. Multiple Listing Service. Information is being provided for consumers' personal, non-commercial use and may not be used for any purpose other than to identify prospective properties
 The territorial jurisdiction of the Jefferson City Area Board of REALTORS®, Inc. includes Cole, Callaway, Moniteau, and Osage Counties. This representation is based in whole or part on data supplied by the Multiple Listing Service of the Jefferson City Area Board of REALTORS®, Inc. Neither the Board nor its MLS guarantees or is any way responsible for its accuracy. Data maintained by the Board or its MLS may not reflect all real estate activity in the market.

 Heart Of Missouri Board Of REALTORS® All information deemed reliable but not guaranteed. All properties are subject to prior sale, change or withdrawal. Neither listing broker(s) or information provider(s) shall be responsible for any typographical errors, misinformation, misprints and shall be held totally harmless. Listing(s) information is provided for consumer's personal, non-commercial use and may not be used for any purpose other than to identify prospective properties consumers may be
